
Staircase in loft
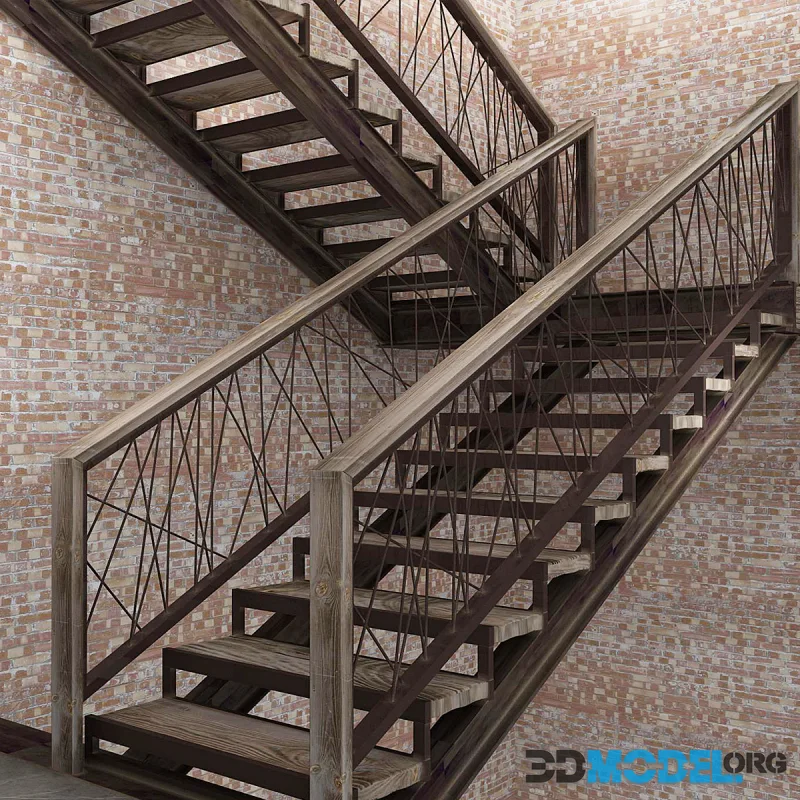
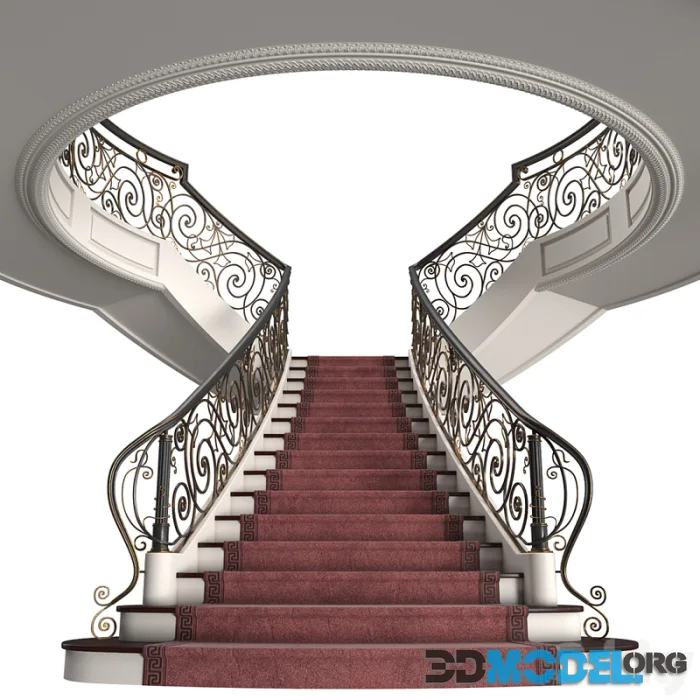
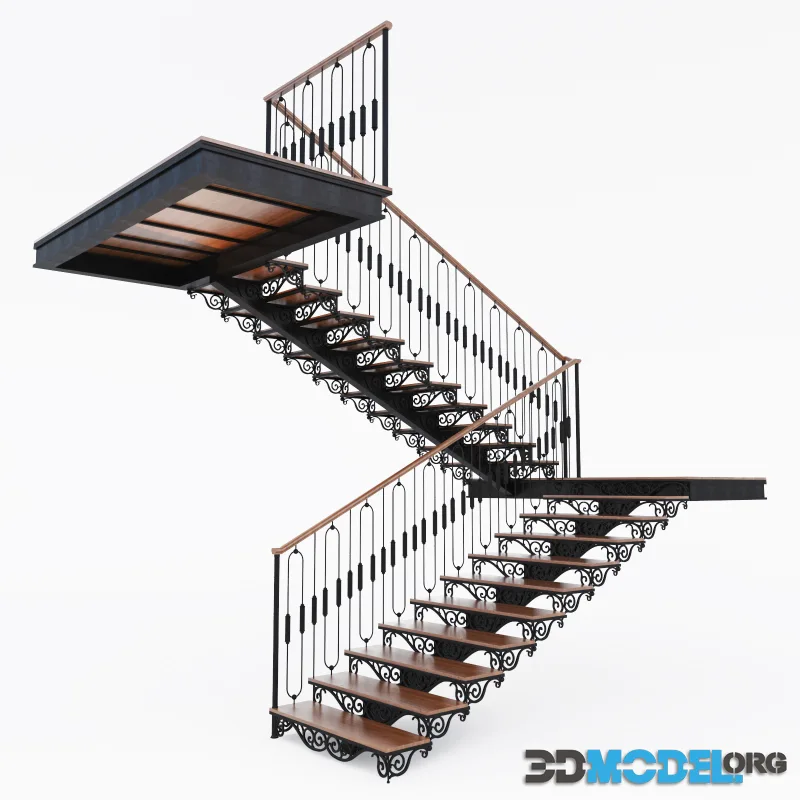
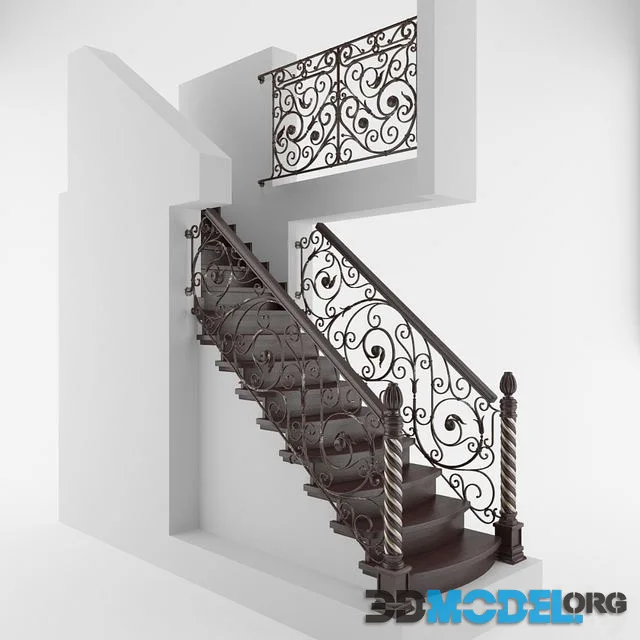
The 3D model of a staircase designed for a loft setting showcases a harmonious blend of contemporary design and rustic charm. Featuring a distinctive open riser format, the staircase emphasizes a sense of spaciousness, making it ideal for modern living areas. The warm wooden treads, crafted from richly-grained timber, contrast beautifully with the sleek metal framework, adding a dynamic element to the structure.
The railings exhibit an intricate geometric pattern, enhancing both safety and visual appeal while maintaining an airy feel. The backdrop of exposed brick complements the overall aesthetic, evoking an industrial vibe that effortlessly ties the space together. This versatile staircase model is perfect for various architectural styles, promising to be a striking focal point in any loft.
File type: MAX
Free Download links:

Ctrl
Enter
Noticed a misTake
Highlight text and press Ctrl+EnterRelated news:
Comments (0)
Information
Users of Guests are not allowed to comment this publication.
Users of Guests are not allowed to comment this publication.